 In-Person: 10/24 10:00 AM - 4:00 PM
In-Person: 10/25 10:00 AM - 4:00 PM
1114 River Marsh Path SE,Southport, NC 28461
Southport, NC 28461

Description
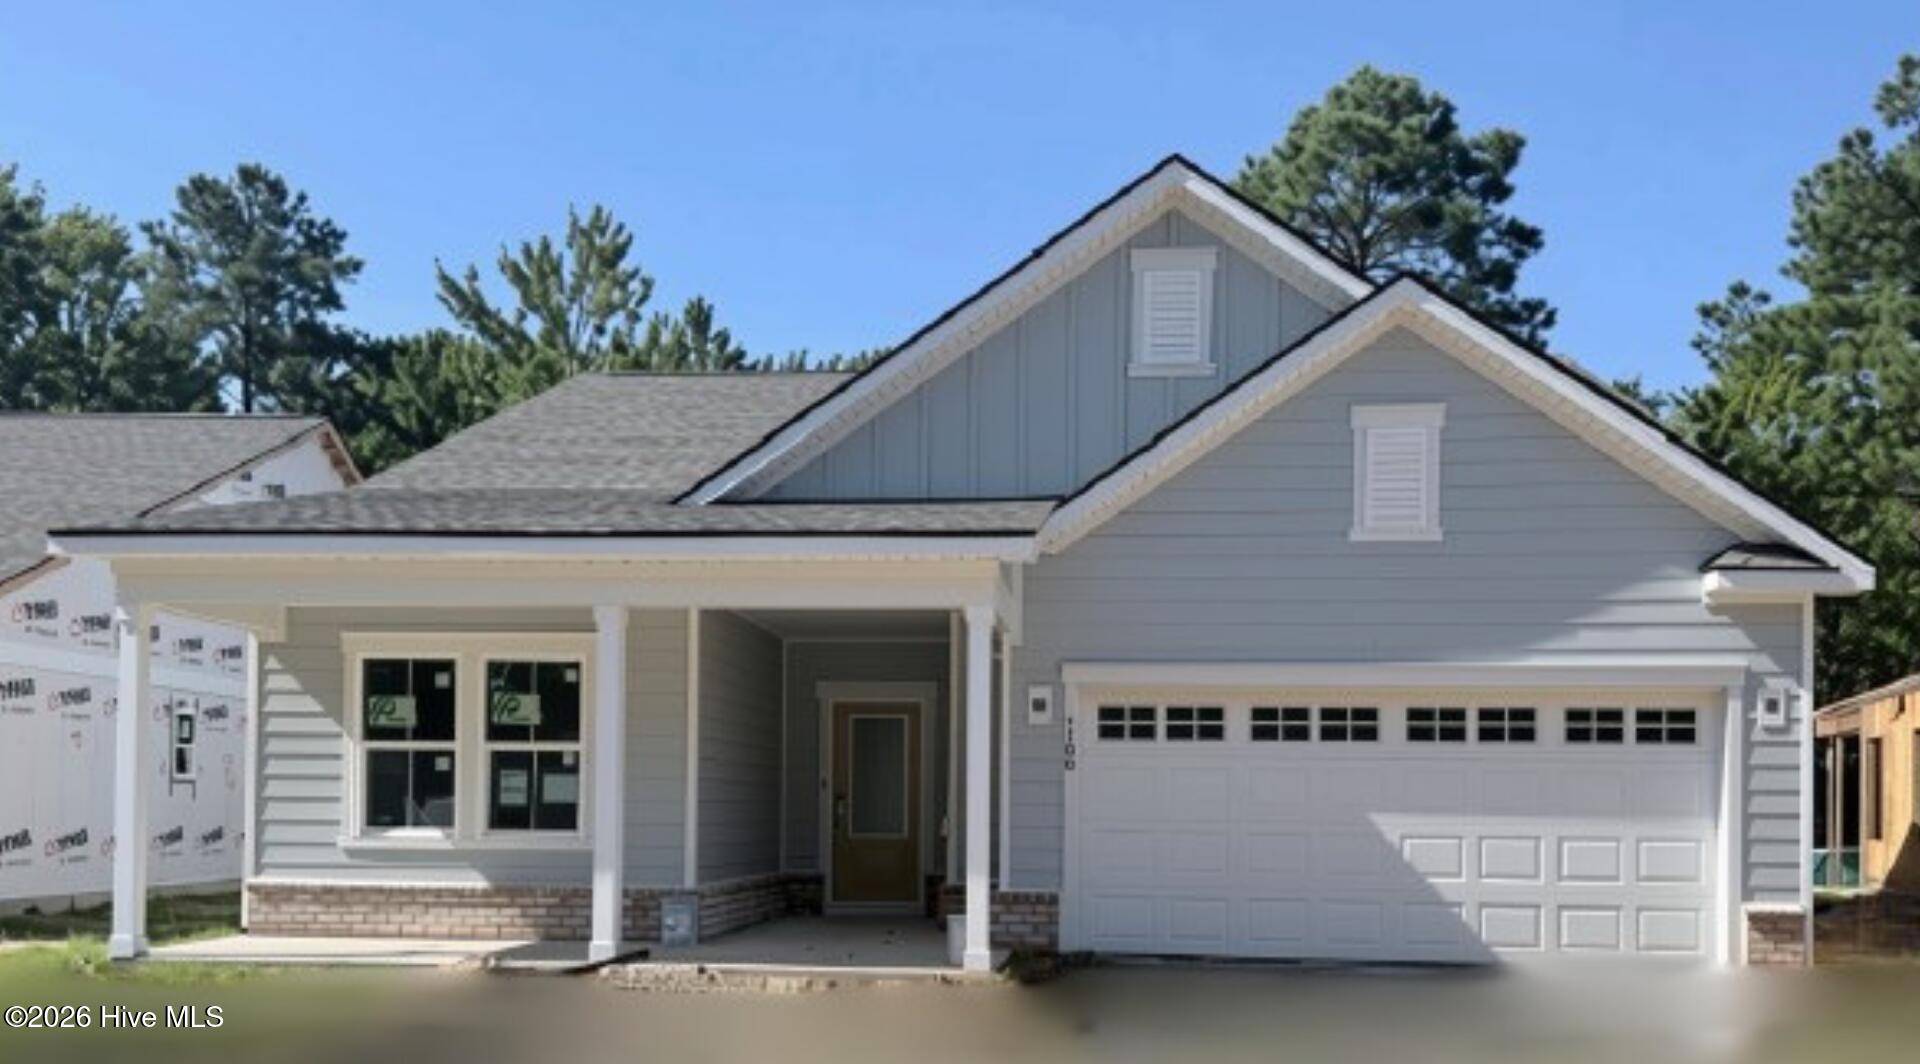
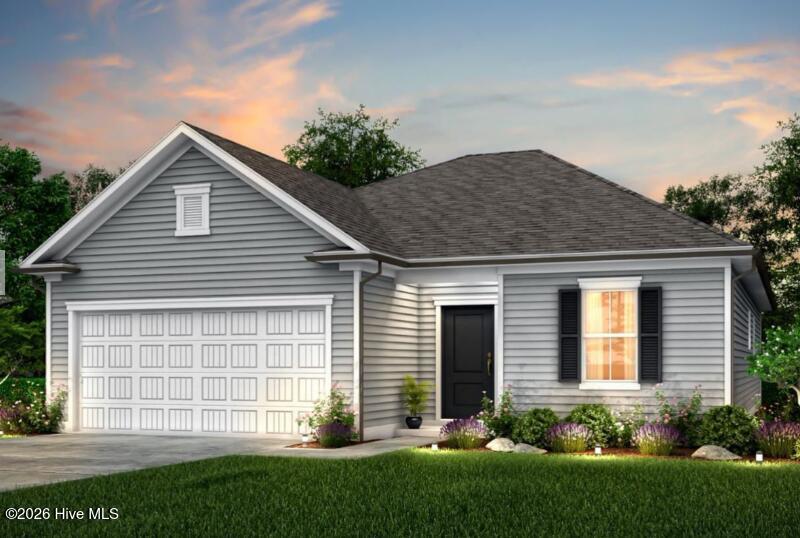
End home on desirable cul-de-sac!! Beautiful and private!! Welcome to the beautifully designed Morgan floor plan in Southport Meadows, offering the perfect blend of comfort, style, and low-maintenance coastal living. This thoughtfully crafted home features 3 bedrooms, 2 bathrooms, a private study, and an open-concept layout that seamlessly connects the kitchen, dining, and gathering areas. A screened lanai and adjacent patio extend the living space outdoors, creating the perfect setting for entertaining or relaxing year-round. The well-appointed kitchen showcases staggered cabinetry in a modern stone gray finish, granite countertops, tile backsplash, upgraded faucet, single-bowl sink, natural gas range, and pendant lighting. Luxury vinyl plank flooring flows throughout the main living areas, study, hallways, owner's suite, bathrooms, and laundry room, providing both durability and elegance. The spacious owner's retreat features an upgraded double vanity, granite countertops, tiled shower surround, and comfort-height toilet. Additional upgrades include a full-yard irrigation system, whole-house gutters, gas stub-out for outdoor grilling, garage finish package with utility sink, upgraded trim package, window casings, faux wood blinds, smart home technology with Ring and Honeywell integration, Cat6 wiring, TV prewire, and multiple ceiling fan prewires throughout the home.
Details
| MLS # | 100592738 |
|---|---|
| Listing Type | For Sale |
| Style | House |
| HOA Dues | $1,188 |
| Sub-Type | New Construction |
| Status | Active |
| Year | 2026 |
| Days On Site | 85 |
| Listing Provided By | Pulte Home Company | Kenneth J. Greenberg |
Features
| Bed(s) | 3 |
|---|---|
| Bath(s) | 2 Total |
| SQ Feet | 1,702 |
| Garage | 2 |
| Story(s) | 1 |
| Zoning | CO-CLD |
| Acreage | 0.16 |
| Property View | None |
Interior
| Interior Features | Master Downstairs, Walk-in Closet(s), Tray Ceiling(s), High Ceilings, Kitchen Island, Pantry, Walk-in Shower, Blinds/Shades, Smart Thermostat, Walk-In Closet(s), Wired for Data |
|---|---|
| Heating Yes / No | Yes |
| Cooling Yes / No | Yes |
| Cooling | Central Air |
| Fireplace Yes / No | No |
| Laundry Features | Dryer Hookup, Washer Hookup, Laundry Room |
| Rooms Total | 6 |
Exterior
| Roof | Architectural Shingle |
|---|---|
| Foundation Details | Slab |
| Lot Features | Cul-De-Sac, Dead End, Wooded, Landscaped |
| Waterfront Features | None |
| View | None |
| Construction Materials | Fiber Cement, Wood Frame |
| Security Features | Smoke Detector(s) |
Parking
| Attached Garage Yes / No | Yes |
|---|---|
| Garage Yes / No | Yes |
| Parking Features | Garage Faces Front |
Utilities
| Utilities | Natural Gas Connected, Sewer Connected, Water Connected, High Speed Internet |
|---|
Taxes
| Tax Book Number | 00174 |
|---|---|
| Tax Legal Description | L-194 PH-1 SOUTHPORT MEADOWS PL-174/40 |
Area Information
| State | NC |
|---|---|
| County | Brunswick |
| City | Southport |
| Zip Code | 28461 |
| Community Name | Southport Meadows |
| School District | Brunswick County Schools |
| Elementary School | Southport |
| High School | South Brunswick |
| Listing VS Median (in Southport Meadows) | |
Price: $439,990 low | high Med: $414,815 sqft: 1,702 low | high Med: 4,010 $ / sqft: $259 low | high Med: $103 On site: 85 low | high Med: 246 | |
Market Activity 28461
Request a showing
Request a showing
Contact
Learn More About This Property

| Open House |
|---|
| In-Person 10/24 10:00 AM - 4:00 PM |
| In-Person 10/25 10:00 AM - 4:00 PM |
| In-Person 10/31 10:00 AM - 4:00 PM |
| In-Person 11/01 11:00 AM - 5:00 PM |
| State | NC |
|---|---|
| County | Brunswick |
| City | Southport |
| Zip Code | 28461 |
| Community Name | Southport Meadows |
| School District | Brunswick County Schools |
| Elementary School | Southport |
| High School | South Brunswick |
| Listing VS Median (in Southport Meadows) | |
Price: $439,990 low | high Med: $414,815 sqft: 1,702 low | high Med: 4,010 $ / sqft: $259 low | high Med: $103 On site: 85 low | high Med: 246 | |